Free Roofing Estimate Template: Copy-Ready Layout + Example (2026)
Last updated October 25, 2026. This guide draws on OSHA’s fall protection page, the Bureau of Labor Statistics page for roofers and the SBA licensing guide, all checked on October 25, 2026; the measuring example uses illustrative numbers. ScopeRivo may earn a commission from some links; read our affiliate disclosure.
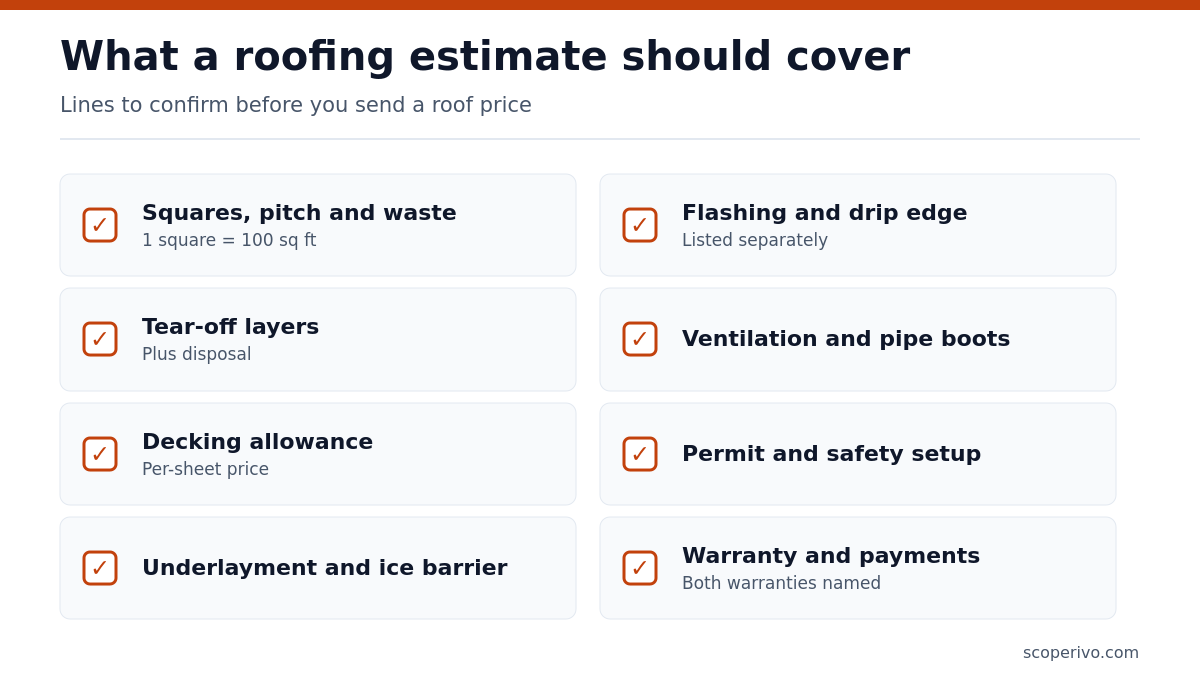
A roofing estimate template is a pre-built layout that turns your roof inspection into a priced, signable document. It records measurements in squares, pitch and waste factor, tear-off layers, a decking allowance, underlayment, flashing, drip edge, ventilation, disposal, permits, warranty terms, exclusions and a payment schedule. Copy the free version below, then use the measuring example to fill it in.
Roofing math in two minutes: squares, pitch and waste
Before you can price anything, you need three numbers. Every line on a roofing estimate template depends on them, so it helps to understand where each one comes from.
What a roofing square is
Roofers buy and price material in roofing squares. One square equals 100 square feet of roof surface, measured along the slope rather than on the ground. A roof with 2400 square feet of surface is 24 squares. Shingles are usually sold in bundles, and the bundle wrapper states how much area a bundle covers, so always check the label for the product you are quoting rather than assuming a bundle count.
Why roof pitch changes the area
Roof pitch is the rise in inches for every 12 inches of horizontal run, written as 6/12 or 8/12. A steeper roof has more surface than its footprint suggests. If you measure from the ground or from a plan, multiply the footprint by a pitch factor to get the true surface area. The factor is plain geometry: the square root of one plus (rise divided by 12) squared.
| Roof pitch | Pitch factor (multiply footprint by) | Footprint of 1000 sq ft becomes |
|---|---|---|
| 4/12 | 1.054 | 1054 sq ft |
| 5/12 | 1.083 | 1083 sq ft |
| 6/12 | 1.118 | 1118 sq ft |
| 7/12 | 1.158 | 1158 sq ft |
| 8/12 | 1.202 | 1202 sq ft |
| 10/12 | 1.302 | 1302 sq ft |
| 12/12 | 1.414 | 1414 sq ft |
Pitch also affects labor. Steep slopes slow the crew, need more fall protection setup, and often cost more per square to install, so many contractors add a steep-slope labor line above a certain pitch.
How the waste factor works
The waste factor covers shingles cut off at rakes, hips and valleys and the occasional damaged piece; starter and hip and ridge cap are priced on their own lines. Simple gable roofs waste less; cut-up roofs with many hips, valleys and dormers waste more. Rather than borrowing a number from someone else, record how many squares you ordered against how many you measured on your last ten jobs and use your own average for each roof style.
Free roofing estimate template (copy-ready layout)
This roofing estimate template follows the order a roof is actually built, from tear-off down to the deck and back up to the ridge. That order makes it easy for a homeowner to follow, and it keeps your crew from missing an item when the estimate becomes a work order. Replace each bracket with your own figures; the amounts are left blank on purpose.
ROOFING ESTIMATE
[Company name] | [Phone] | [Email] | [Website]
Roofing / contractor license no.: [if required in your state or city]
Liability insurance: [carrier]   Workers' comp: [carrier]

Estimate no.: [R-YYYY-###]   Date: [MM/DD/YYYY]   Valid for: [__] days
Inspected by: [name]         Inspection date: [MM/DD/YYYY]

PROPERTY OWNER
Name: [ ]   Phone: [ ]   Email: [ ]
Property address: [ ]
Building type: [single-family / multi-family / light commercial]
Stories: [1 / 2 / 3]   Access notes: [driveway, landscaping, power lines]

ROOF MEASUREMENTS
Roof style: [gable / hip / combination / low-slope section]
Pitch: [__]/12 (main)  [__]/12 (secondary)
Measured roof area: [____] sq ft  =  [__.__] squares (1 square = 100 sq ft)
Waste factor: [__] percent   Squares to order: [__]
Eaves: [__] lin ft   Rakes: [__] lin ft   Ridge: [__] lin ft
Hips: [__] lin ft    Valleys: [__] lin ft
Penetrations: [__] pipe boots  [__] vents  [__] skylights  [__] chimneys

EXISTING ROOF
Current material: [asphalt shingle / wood shake / metal / other]
Layers to remove: [1 / 2]   Visible deck damage: [none / some / unknown]

SCOPE AND LINE ITEMS                       Qty      Unit     Amount
A. Tear-off and disposal
   Remove [__] layer(s) down to deck       [__]     sq       [amount]
   Dumpster / haul-off and disposal fees   [__]     load     [amount]
   Property protection and magnet sweep                      [amount]
B. Decking
   Re-nail deck to current fastening schedule                [amount]
   Decking replacement allowance: includes [__] sheets;
   additional sheets at [amount] per sheet, with photos      [amount]
C. Underlayment and protection
   Synthetic underlayment                  [__]     sq       [amount]
   Ice and water barrier at [eaves/valleys] [__]    lin ft   [amount]
D. Edge metal and flashing
   Drip edge (eaves and rakes)             [__]     lin ft   [amount]
   Step and counter flashing               [__]     lin ft   [amount]
   Chimney / wall flashing                 [__]     ea       [amount]
   Valley metal or woven valley            [__]     lin ft   [amount]
E. Roofing material
   Starter strip                           [__]     lin ft   [amount]
   Field shingles: [brand, line, color]    [__]     sq       [amount]
   Hip and ridge cap                       [__]     lin ft   [amount]
F. Ventilation
   Ridge vent / box vents / intake vents   [__]     [unit]   [amount]
   Pipe boots replaced                     [__]     ea       [amount]
G. Permits and inspections
   Building permit (estimated)                               [amount]
H. Labor and crew
   Crew of [__] for [__] days, incl. setup and cleanup       [amount]

SUBTOTAL                                                     [amount]
Overhead and profit                                          [amount]
Sales tax, if it applies in your state                       [amount]
TOTAL ROOFING ESTIMATE                                       [amount]

OPTIONAL UPGRADES (initial to accept)
[ ] [Upgraded shingle line]                                  [amount]
[ ] [Gutter replacement]                                     [amount]

WARRANTY
Manufacturer warranty: [product and terms as written by the manufacturer]
Workmanship warranty: [__] years, covering [installation defects]
Warranty registration: [who registers, and by when]

EXCLUSIONS
- Rafter, fascia or soffit repair unless listed above
- Decking beyond the included allowance (billed per sheet as stated)
- Gutters, skylight replacement, interior repairs, HVAC or satellite work
- Hidden conditions discovered after tear-off

PAYMENT SCHEDULE
Deposit: [amount] at signing (check your state's deposit rules)
Materials delivered: [amount]
Balance: [amount] after final cleanup and walkthrough
Insurance claim jobs: [who pays what, and when]

ACCEPTANCE
Owner signature: ______________________  Date: ___________
Contractor signature: _________________  Date: ___________
Line-by-line guide to the roofing estimate template
Most of the roofing estimate template is self-explanatory, but a few sections decide whether the job makes money. These are the ones to slow down on.
Measurements and the inspection record
The BLS lists the core duties of roofers, and two of them shape this section: they inspect problem roofs and measure roofs to calculate the quantities of materials needed. On the roofing estimate template, record who measured, when, and how, whether by hand on the roof, from aerial measurement reports, or from drone images. Note penetrations by type and count, because every pipe boot, vent and skylight adds flashing and labor.
Tear-off layers and disposal
Each additional layer adds weight to haul, time to strip, and dumpster capacity. State the number of layers you saw and what happens if you find more. Disposal fees vary by landfill and region, so price them from your local transfer station rather than a past job in another county.
Decking replacement allowance
You cannot see rotten sheathing until the old roof is off. BLS lists replacing damaged or rotting joists or plywood among roofers’ typical duties, so a good roofing estimate template carries a decking allowance that includes a set number of sheets with a stated per-sheet price for any extra. Promise photos of damaged decking before you replace more than the allowance. This one line prevents most mid-job price disputes.
Underlayment, flashing, drip edge and ventilation
List these separately instead of burying them in a per-square price. Homeowners comparing bids can then see that you include new drip edge, step flashing and pipe boots while a cheaper bid might reuse old metal. Ventilation belongs on its own line because intake and exhaust balance is often part of what the shingle manufacturer expects; follow the installation instructions printed for the product you specify.
Warranty lines
Use the roofing estimate template to separate the two warranties a homeowner usually gets. The manufacturer warranty covers the roofing product under the terms the manufacturer publishes, and some enhanced versions require installation by a certified contractor or registration within a set period. Your workmanship warranty covers installation errors and is entirely your own promise. Write its length and what it covers in plain words, and never describe the manufacturer’s coverage in stronger terms than its own documents use.
Exclusions and the payment schedule
List rafters, fascia, soffit, gutters, skylights and interior repairs as excluded unless priced. For payments, tie each installment to a visible event such as material delivery or final cleanup. On insurance claim work, spell out who is responsible for the deductible and when supplements are billed. Deposit limits differ by state, so confirm yours with your state contractor licensing board before setting the deposit line.
Worked example: measuring a roof in squares
This example walks through one roof from tape measure to the order quantity you enter on the roofing estimate template. The numbers are illustrative and chosen for easy math; your measurements and prices will differ.
The roof: a one-story house with a simple gable roof. The footprint including overhangs is 42 feet by 30 feet, the pitch is 6/12, and there is one existing layer of asphalt shingles.
- Footprint area: 42 x 30 = 1260 square feet.
- Apply the pitch factor: 1260 x 1.118 = about 1409 square feet of actual roof surface.
- Convert to squares: 1409 divided by 100 = 14.09 squares.
- Add waste: this simple gable has no valleys, so suppose your job records show about 10 percent waste on roofs like it. 14.09 x 1.10 = 15.5, rounded up to 16 squares of field shingles.
- Edge lengths: eaves are 2 x 42 = 84 linear feet. Each rake runs about 16.8 feet along the slope (15 feet of run x 1.118), so four rake edges total about 67 linear feet. Drip edge for eaves plus rakes is roughly 151 linear feet before laps.
- Ridge: 42 linear feet of ridge cap and, if specified, ridge vent.
- Tear-off: one layer over 14.09 squares, priced per square, plus one dumpster sized for that volume.
Underlayment follows the same squares figure plus the overlap the product requires, and ice barrier length depends on your local code and the manufacturer’s instructions for eaves and valleys. With quantities settled, apply your material prices, your crew cost for the days involved, and your overhead and profit to finish the roofing estimate template.
Crew planning and fall protection on a roofing estimate
Safety is not only a field issue; it is a cost line on every roofing estimate template. Guardrails, anchors, harnesses and setup time all belong in your labor and equipment figures, and leaving them out underprices the job.
What OSHA expects
OSHA’s fall protection page states that falls are among the most common causes of serious work related injuries and deaths. The agency notes that fall protection must be provided at elevations of six feet in the construction industry, alongside lower thresholds in general industry and shipyards.
Depending on the job, other required means can include safety harness and line, safety nets, stair railings and hand rails. OSHA also says employers must select and provide required personal protective equipment at no cost to workers and train workers about job hazards in a language that they can understand. For roof-specific guidance, OSHA lists Protecting Roofing Workers (OSHA Publication 3755) among its highlighted resources.
This is a summary, not a compliance checklist. Read the OSHA construction standards that apply to your work, or contact OSHA’s free consultation service, before relying on any single rule.
Sizing the crew and the schedule
The Bureau of Labor Statistics roofers page notes that while some roofers work alone, many work as part of a crew. It also says they usually do not work during inclement weather, and that in northern states, roofing work may be limited during the winter months. Build weather days into your schedule and say on the estimate that start dates move with the weather.
On training, the BLS reports that most employers require that roofers complete safety certification that meets Occupational Safety and Health Administration (OSHA) guidelines, either before or after hiring. Budget for that training time and keep certificates on file, since a general contractor or property manager may ask for them.
Labor market context
According to the BLS, roofers held about 166,900 jobs in 2025, and the median annual wage for roofers was $55,440 in May 2025. Looking ahead, employment of roofers is projected to grow 5 percent from 2025 to 2035. Use your own payroll records, not national medians, when you set the labor rate on a roof; local wages and your burden costs are what matter for the price.
Roof replacement estimate vs repair estimate
Not every call is a full tear-off. Use the same roofing estimate template, but adjust which sections carry weight.
| Section | Full replacement | Repair or patch |
|---|---|---|
| Measurements | Whole roof, in squares | Affected area only, often a minimum charge |
| Tear-off | All layers to deck | Local removal around the damage |
| Decking | Allowance plus per-sheet price | Per-sheet price only |
| Materials | Full system, specified by brand and line | Matching material; note that exact color match may not be possible |
| Warranty | Manufacturer plus workmanship | Workmanship on the repaired area only |
| Permit | Usually required | Depends on local rules and repair size |
For a roofing bid on a larger project where the owner wants options, photos and a schedule, wrap the estimate in our contractor proposal template. Once a job is signed, convert the line items into a crew sheet with the work order template, and bill from the finished scope with the contractor invoice template.
Permits and local rules
Re-roofing permits are set by cities and counties, not by a single national rule. In its licenses and permits guide, construction appears on the SBA list of business activities commonly regulated at the local level, which matches what most roofers find in practice: permit triggers, fees and inspection steps change from one jurisdiction to the next. Call the building department for the property’s address, add the permit to the roofing estimate template as an estimated figure, and note whether you or the owner will pull it.
Mistakes that sink roofing estimates
Review each filled-in roofing estimate template for these problems before it leaves the office.
- Measuring the footprint and forgetting pitch. On a steep roof, that alone can leave several squares unpriced.
- Using one waste figure for every roof. A cut-up hip roof needs more than a plain gable.
- No decking allowance. Without it, every rotten sheet becomes a negotiation.
- Bundling metal into the per-square price. Homeowners cannot see that you include new flashing, and you cannot defend the price.
- Leaving out safety setup time. Anchors, guardrails and harness checks take crew hours.
- Vague warranty wording. Say which warranty is the manufacturer’s and which is yours.
- Ignoring access. Steep driveways, tight lots and landscaping protection all add time.
When a roofing estimate template is no longer enough
A roofing estimate template is ideal while you write a handful of estimates a week. Once you run several crews, chase insurance supplements, or want homeowners to choose between shingle lines and sign online, dedicated tools save real time. Roofing platforms can pull aerial measurements, store material price lists, and turn an approved estimate into a job, a material order and an invoice. Our guide to roofing software compares options built for that workflow, and smaller multi-trade crews can start with our overview of field service software for small businesses.
Questions to ask a roofing software vendor
- Can it import measurement reports and calculate squares, waste and edge lengths automatically?
- Does the estimate show good, better and best options the owner can pick from?
- Can I attach photos of decking damage and supplements to the same job?
- How does pricing scale as I add crews or office users?
Sources and method
This roofing estimate template guide was written for US roofing contractors. Safety points come from OSHA’s fall protection overview, crew and labor facts from the Bureau of Labor Statistics Occupational Outlook Handbook page for roofers, and the permit note from the SBA licenses and permits guide. Each source was checked on October 25, 2026. Pitch factors are standard geometry, and the measuring example uses illustrative numbers rather than market prices. Nothing here is legal advice.
Frequently asked questions
What should a roofing estimate template include?
Include company and license details, owner and property information, measurements in squares with pitch and waste factor, tear-off layers, a decking allowance, underlayment, flashing, drip edge, ventilation, disposal, permits and labor. Finish with optional upgrades, manufacturer and workmanship warranty lines, exclusions, a payment schedule and signature lines for both the owner and the contractor.
How many square feet are in a roofing square?
One roofing square equals 100 square feet of roof surface. To find squares, measure the true sloped area of every roof plane, add them together, and divide by 100. If you start from the building footprint, multiply by the pitch factor first, then add your waste factor before ordering shingles.
How do I calculate roof area from the ground?
Measure the building footprint including overhangs, then multiply it by the pitch factor for the roof slope. A 6/12 roof uses a factor of about 1.118, so a 1000 square foot footprint becomes roughly 1118 square feet of roof. Verify on the roof or with a measurement report before final pricing.
What waste factor should I use on a roof?
Use a figure based on your own job history for each roof style. Simple gable roofs generally need less waste allowance than roofs with many hips, valleys and dormers. Compare squares ordered against squares measured on past jobs, average them by roof type, and update the figure each season.
What is the difference between a manufacturer warranty and a workmanship warranty?
A manufacturer warranty covers the roofing products under terms the manufacturer writes, sometimes with enhanced coverage for certified installers. A workmanship warranty is the contractor’s own promise covering installation errors for a stated period. List both separately on your roofing estimate template and describe each only as far as its written terms go.
Do I need a permit to replace a roof?
It depends on the city or county where the property is located. Many jurisdictions require a permit for full re-roofing, while small repairs may be exempt. Contact the local building department for the property address, include the estimated permit fee on your estimate, and state who is responsible for pulling it.